
The Permit Process, Simplified
Permits are the most stressful part of any renovation. At Xpert Build & Reno, we handle the entire process for you, from drawings and applications to inspections and final sign-off, so your project is legal, safe, and code-compliant.
Don't Risk an Unpermitted Renovation
Skipping permits might seem like a shortcut, but it's one of the most expensive mistakes a homeowner can make. Unpermitted work can trigger stop-work orders, municipal fines, orders to demolish, denied insurance claims, and major problems when you sell your home.
We make the permit process painless. Our team knows the building codes and bylaws across Vaughan, Woodbridge, Markham, Richmond Hill, North York, and the wider GTA, and we manage every step so you don't have to.
Code Compliant
Every project meets Ontario Building Code
Permit Issued
Legal approval before work begins
Inspections Passed
All mandatory inspections cleared
No Surprises
Avoid fines, stop-work, resale issues
Four Permit Types, One Team
Whether you're finishing a basement for your family, building a legal rental suite, renovating your entire home, or adding a side entrance, we manage the permits from start to finish.
Personal Basement Permit
Finishing an unfinished basement or renovating an existing one for personal (non-rental) use.
Second Dwelling UnitRental Unit Basement Permit
Creating a legal secondary suite / basement apartment that can be rented out as a separate dwelling unit.
Whole-Home / Major RenovationFull House Renovation Permit
Comprehensive renovation involving structural changes, systems upgrades, or significant layout changes across the home.
Secondary AccessSide Entrance Permit
Adding a separate side or rear entrance to access a basement unit or secondary dwelling.
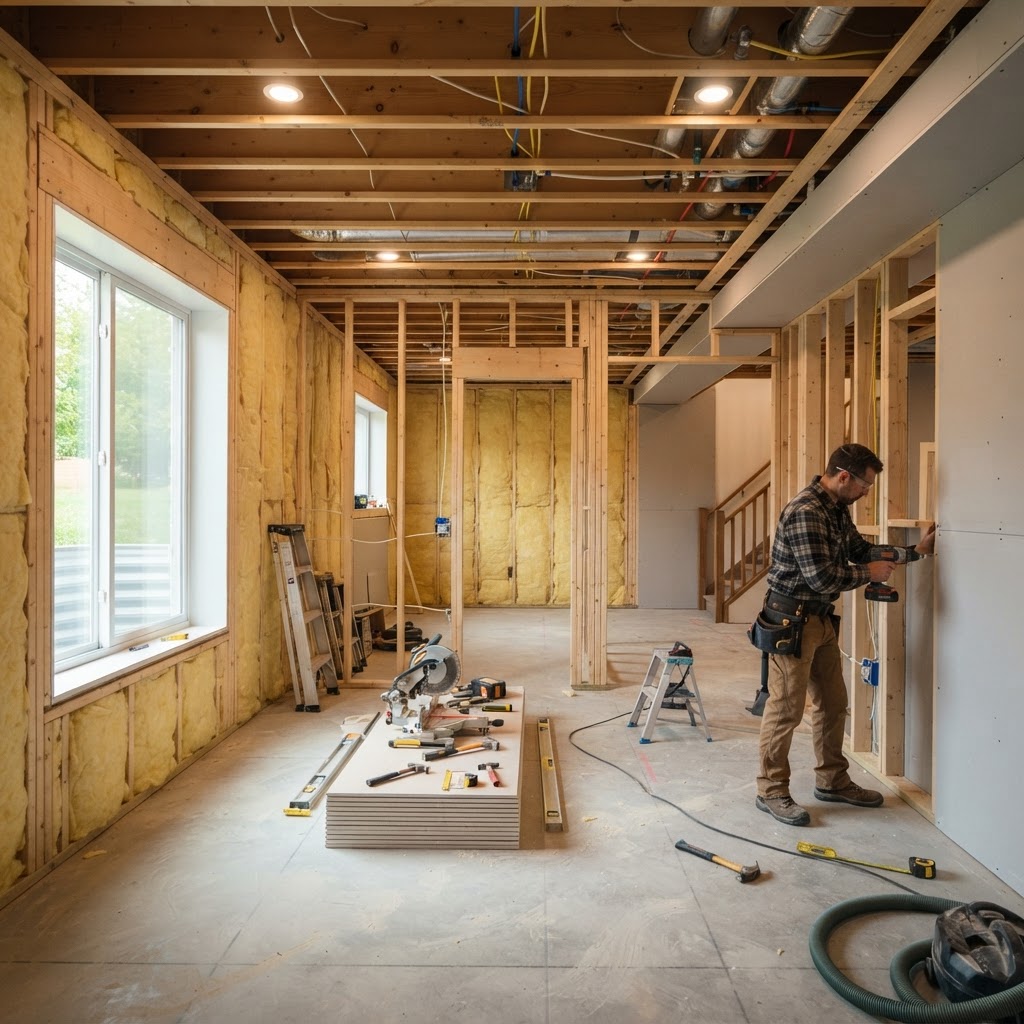
Personal Basement Permit
Finishing an unfinished basement or renovating an existing one for personal (non-rental) use.
When a Permit Is Required
- Finishing an unfinished basement (framing, drywall, electrical, HVAC)
- Adding or relocating plumbing for a bathroom or wet bar
- Installing new egress windows or enlarging existing ones
- Changing the use of the space (e.g. adding a bedroom)
- Upgrading electrical panels or adding new circuits
What's Included
- Building permit (structural, framing, insulation)
- Electrical permit (ESA inspection)
- Plumbing permit (rough-in and final)
- HVAC / mechanical permit (if adding vents or heating)
- Insulation and energy compliance (SB-12)
2 to 4 weeks for permit approval, plus inspections during construction.
Permit fees vary by municipality, typically $500 to $2,000 depending on scope and city.
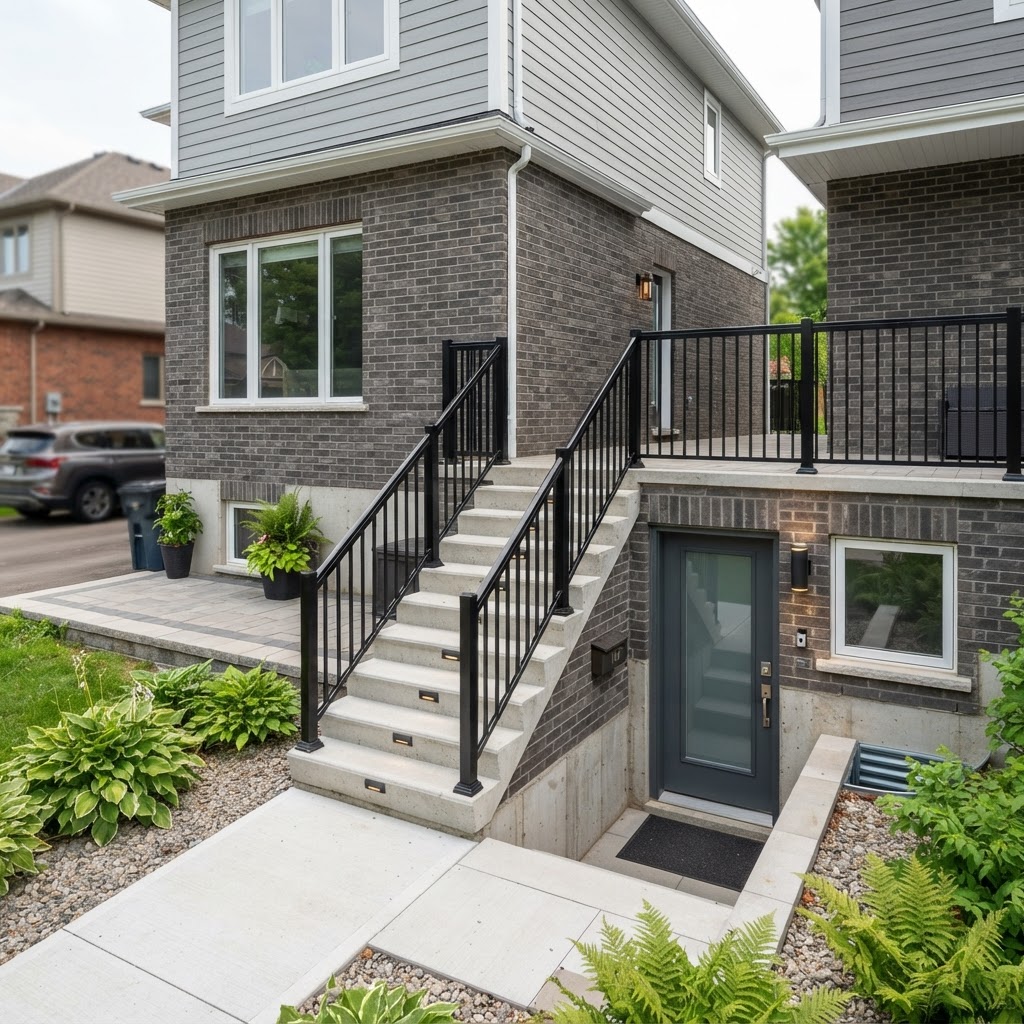
Rental Unit Basement Permit
Creating a legal secondary suite / basement apartment that can be rented out as a separate dwelling unit.
When a Permit Is Required
- Creating a self-contained rental suite with kitchen and bathroom
- Adding a separate entrance for the unit
- Installing fire-rated separation between units
- Adding independent heating or ventilation for the suite
- Converting a single-family home into a two-unit dwelling
What's Included
- Second dwelling unit permit (zoning verification + building permit)
- Fire separation and sound insulation compliance
- Independent egress (exit) for the suite
- Electrical permit with ESA (separate panel or circuits)
- Plumbing permit for independent kitchen and bathroom
- Smoke / CO alarms and fire safety compliance
4 to 8 weeks for permit approval due to zoning review and fire safety requirements.
Permit fees typically $1,500 to $4,000+. Some municipalities offer grants to legalize existing suites.
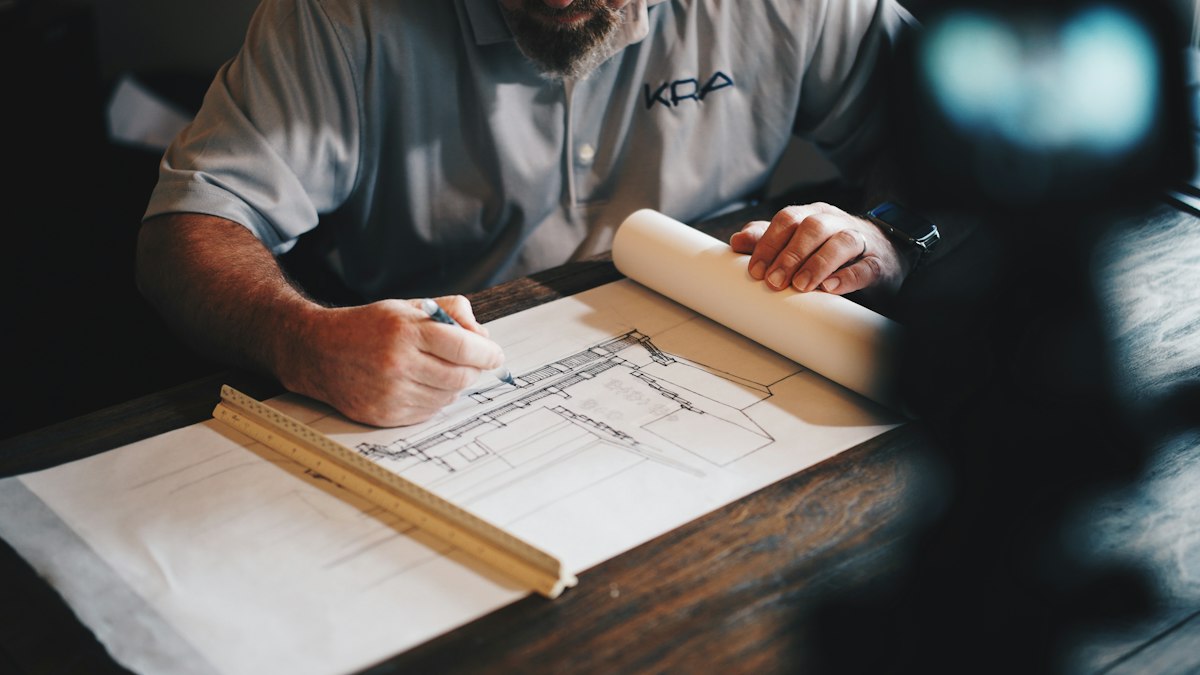
Full House Renovation Permit
Comprehensive renovation involving structural changes, systems upgrades, or significant layout changes across the home.
When a Permit Is Required
- Removing or moving load-bearing walls
- Adding a second storey or major addition
- Replacing the roof structure or foundation
- Full gut and rebuild of multiple rooms with layout changes
- Upgrading the entire electrical, plumbing, and HVAC systems
- Changing the building envelope (windows, insulation, exterior)
What's Included
- Building permit (structural engineering + drawings)
- Electrical permit (panel upgrade, full rewire)
- Plumbing permit (whole-home rough-in)
- HVAC / mechanical permit
- Demolition permit (if required by municipality)
- Insulation and energy compliance (SB-12 / SB-10)
- Heritage or committee of adjustment approval (if applicable)
6 to 12 weeks for permit approval. Complex projects with structural changes may take longer.
Permit fees typically $2,000 to $8,000+ depending on scope, valuation, and municipality.
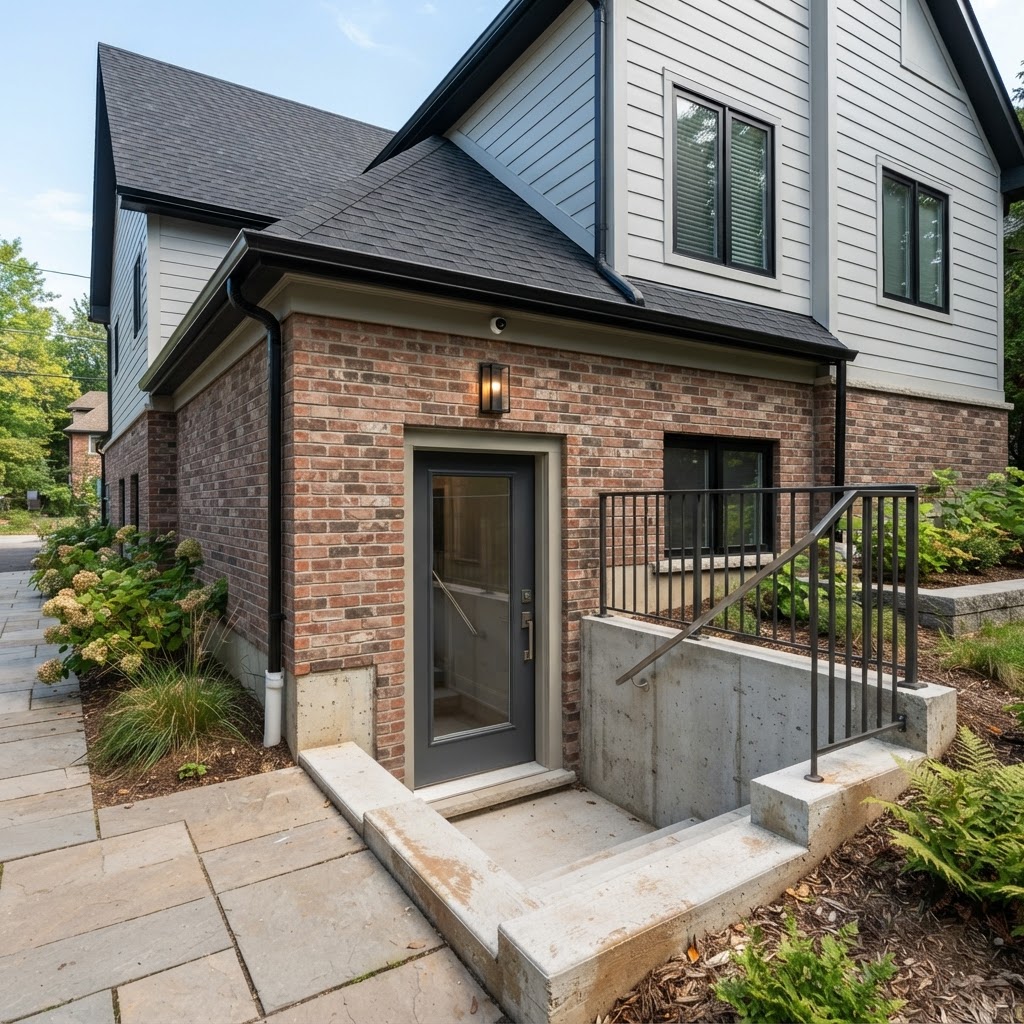
Side Entrance Permit
Adding a separate side or rear entrance to access a basement unit or secondary dwelling.
When a Permit Is Required
- Adding a new exterior door to a basement for separate access
- Creating an entrance for a secondary suite or rental unit
- Cutting into the foundation wall for a new door opening
- Adding exterior stairs, landings, or a covered entry
What's Included
- Building permit (structural opening in foundation wall)
- Zoning review for setback and entrance location
- Electrical permit (exterior lighting and receptacles)
- Concrete / structural permit for stairs and landing
- Egress compliance (minimum door size and exit path)
3 to 6 weeks for permit approval. Foundation cutting requires engineering review.
Permit fees typically $800 to $2,500 depending on structural work and municipality.
Our 6-Step Permit Process
From the first review to the final inspection, we guide your permit through every stage.
Feasibility & Zoning Review
We review your property's zoning, setbacks, and current layout to confirm what's permitted and identify any restrictions before you invest.
Design & Drawings
Our team prepares detailed architectural and engineering drawings that meet municipal building code requirements for permit submission.
Permit Application
We compile all documents, forms, and fees, then submit the complete application to your municipality's building department on your behalf.
Municipal Review
The city reviews your application for zoning, structural, and code compliance. We respond to any reviewer comments and revisions promptly.
Permit Issued
Once approved, the permit is issued and construction can begin legally. We post the permit on-site as required by law.
Inspections & Final Sign-Off
We schedule and pass all mandatory inspections (framing, electrical, plumbing, final) so your project is closed out and legal.
Required Documents
We'll request these during your consultation. Don't worry if you're missing something, we help you track it down.
Permit FAQs
Do I really need a permit for my basement renovation?
Yes. In Ontario, any basement finishing that involves framing, electrical, plumbing, or HVAC requires a building permit. Working without one can result in stop-work orders, fines, and difficulty selling or insuring your home.
Can Xpert Build & Reno handle the entire permit process for me?
Absolutely. We manage the full process from zoning review and drawings to application submission, municipal review, and final inspections. You don't deal with the city, we do.
How long does it take to get a permit in the GTA?
Timelines vary by municipality and scope. Personal basement permits typically take 2 to 4 weeks, rental units 4 to 8 weeks, and full house renovations 6 to 12 weeks. We provide a realistic timeline before we start.
What happens if I renovate without a permit?
Unpermitted work can lead to stop-work orders, municipal fines, orders to undo the work, and problems with insurance claims and future resale. Legalizing after the fact is far more expensive than doing it right the first time.
Are rental basement suites legal in the GTA?
Yes, most GTA municipalities allow secondary dwelling units (basement apartments) provided they meet zoning, fire safety, egress, and building code requirements. We ensure your suite is fully legal and compliant.